Every year, venues order tables that seat one fewer guest than the floor plan promised. Not because the arithmetic is hard — because nobody counted the space a chair needs to pull out.
That single omission is behind most of the “we lost four covers” conversations in a restaurant fit-out. This guide walks through the numbers in the order they should be decided.
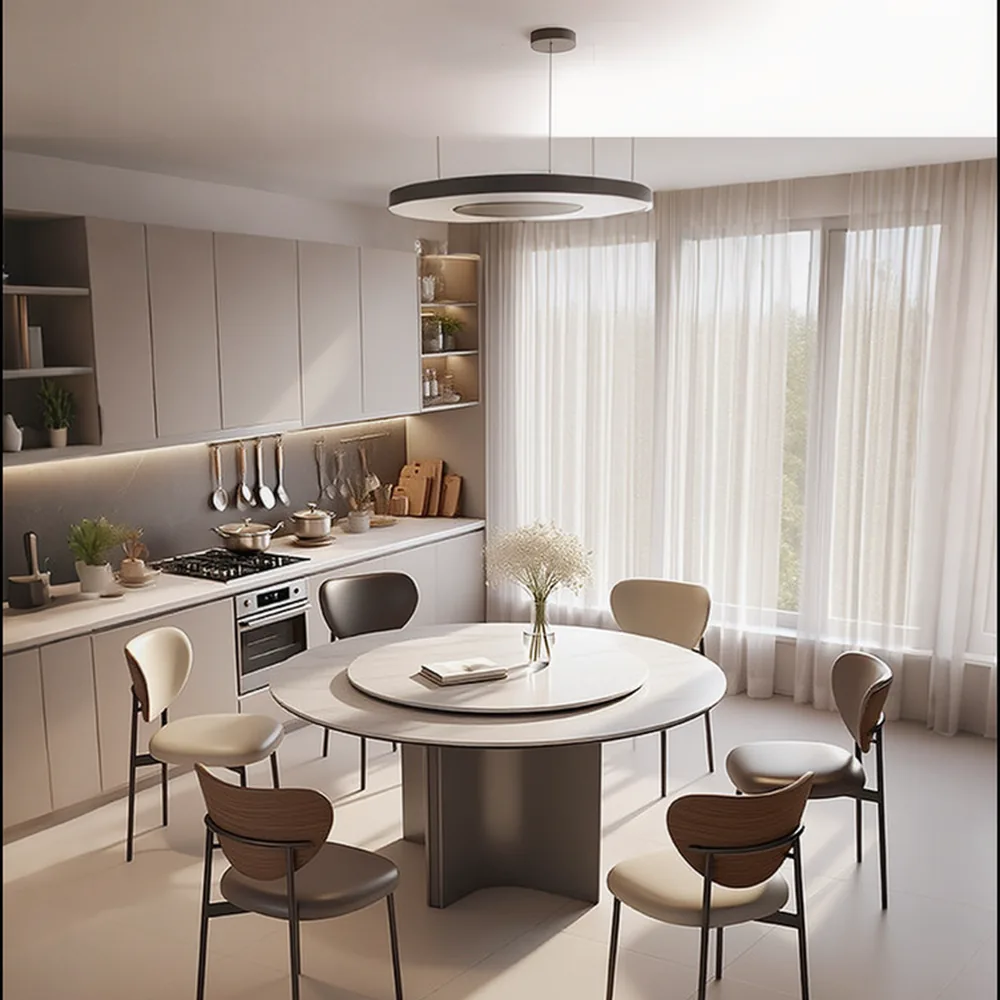
The one number most people forget
Seating width per guest is the easy part: around 60 cm (24 in) of table edge per person for a comfortable setting, less for banquette or bench seating where guests are fixed in place.
The forgotten number is the pull-out space — the room a chair needs to move backwards before anyone can sit down. Without it, a table that mathematically seats four seats three, and the fourth guest stands there holding a menu.
So the calculation is not “table length ÷ 60 cm”. It is:
“ usable seats = table edge length ÷ 60 cm available space = room depth − table width − pull-out clearance “
The smaller of the two is what you can actually sell.
Seats per length, in both units
The table below is a working reference for rectangular tables around 75–90 cm (30–35 in) wide, with guests seated on the long sides. End seats are counted separately because they trade against circulation space.
| Table length | Comfortable seats (per side) | Total, both sides | Add 1 per end if space allows |
|---|---|---|---|
| 120 cm / 47 in | 2 | 4 | +1 to +2 |
| 150 cm / 59 in | 2 | 4 | +2 |
| 180 cm / 71 in | 3 | 6 | +2 |
| 210 cm / 83 in | 3 | 6 | +2 |
| 240 cm / 94 in | 4 | 8 | +2 |
Two things move these numbers. Banquette seating removes the pull-out requirement on one side and effectively adds a seat. Booths behave the same way. Both are worth planning early, because they change the table length you order rather than the layout around it.
End seats are the other trade-off. A seat at the end of a table adds capacity but takes circulation space from the aisle beside it, and in a tight room the two cancel out. End seats are usually the first thing to give up when the layout gets tight — and the first thing to put back when the room has spare depth.
Aisle and circulation clearances
Circulation is where density is either won or quietly lost. The clearances below are common planning starting points — always check them against local fire and accessibility regulations before committing to a layout.
| Route | Typical planning width |
|---|---|
| Main guest route through the room | 110–120 cm / 43–47 in |
| Secondary route between table groups | 90 cm / 35 in |
| Space behind a seated guest | 45–60 cm / 18–24 in |
| Staff route carrying trays | 90–120 cm / 35–47 in |
The staff route is the one venues under-plan. A guest can turn sideways to let someone past. A server carrying four plates cannot.
Two layout habits help. First, keep the service route as a straight line wherever possible — bends are where collisions happen. Second, measure the route after the tables are in, not before, because chair depth adds to the table footprint on both sides.
Round, square or rectangular
Shape decides how much of a given floor area you can actually use.
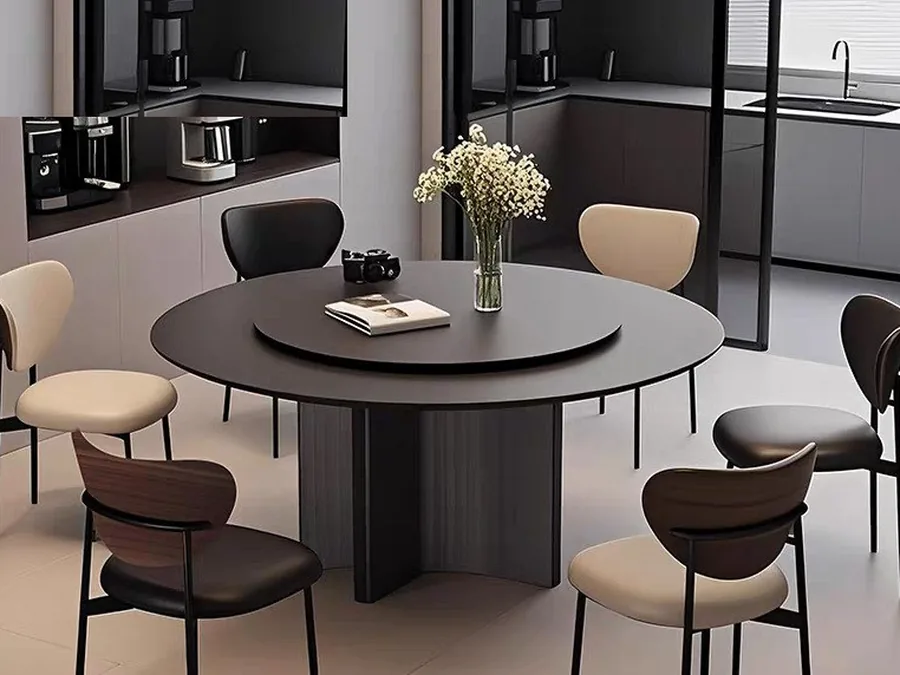
- Round tables seat the fewest per square metre of tabletop, but fit into corners and irregular spaces that rectangles waste.
- Square tables are the most flexible — pushed together in any direction to form larger tables for groups.
- Rectangular tables give the best seats per square metre in a regular room, at the cost of flexibility.
A common pattern in commercial rooms is square tables that convert to rectangular for larger parties. It keeps capacity high on quiet nights and adaptable on busy ones.
Worked example for a commercial room
Take a main dining area of 12 m by 8 m (39 ft by 26 ft). Strip out 120 cm along one side for the service route and 100 cm at the entrance:
- Usable depth: 8 m − 1.2 m − 1.0 m = 5.8 m
- Seated pair footprint: a 120 cm table plus two chairs at roughly 60 cm each, with pull-out, needs about 2.9–3.2 m of depth
- Rows of tables: 5.8 m ÷ 3.0 m ≈ 1 row of tables along the depth, with 2.8 m left for circulation
- Tables along the width: 12 m ÷ 1.4 m (table plus side clearance) ≈ 8 tables
Eight 120 cm tables at four seats each is 32 covers. Add end seats where the aisle allows and a banquette along one wall, and the same area can hold more — which is why layout choices usually beat table-size choices when capacity needs to increase.
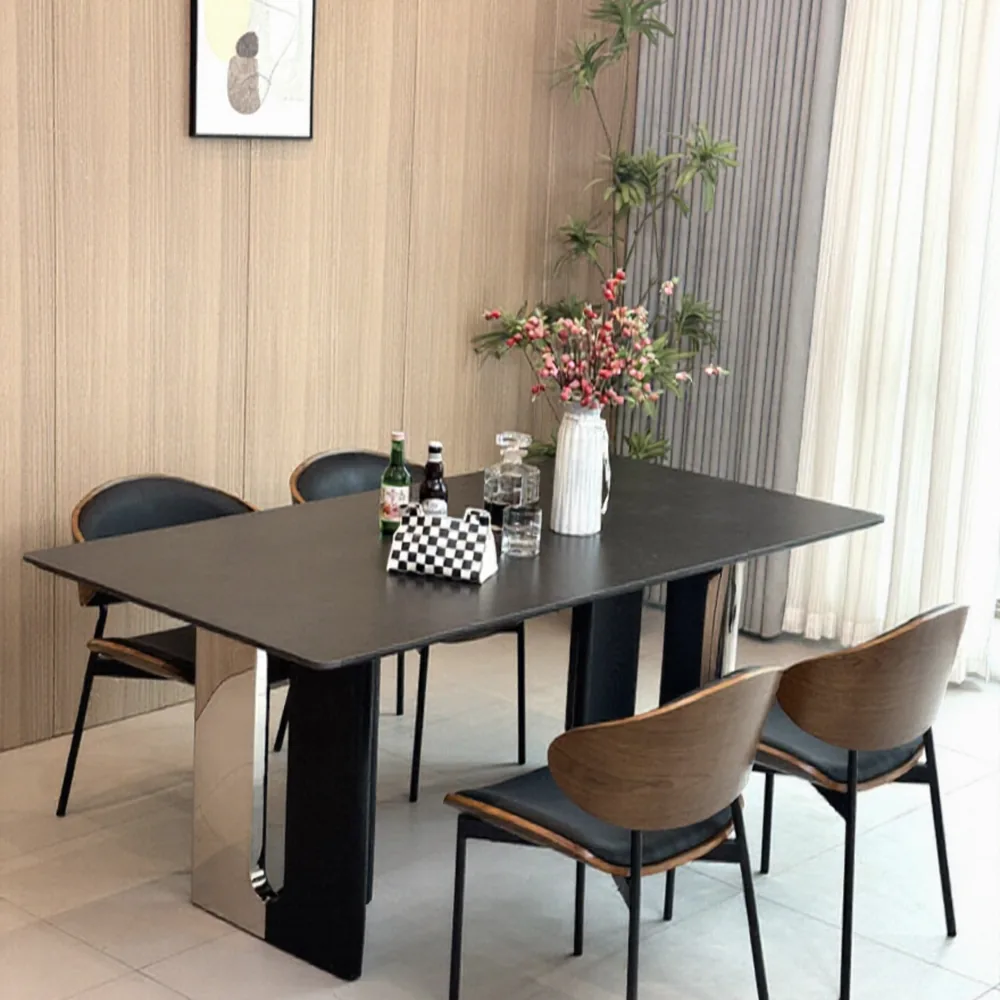
Get the order right the first time
Work in this sequence and the sizing problem mostly disappears:
- Measure the room, then subtract routes and clearances
- Decide shape based on how the space is used
- Choose table length against the usable seats per length
- Pair sizes with the chairs, since chair depth changes the footprint
- Confirm the layout on paper before ordering anything
If you would rather have this checked, send us your floor plan. We will come back with table sizes, chair pairings and the seating count each layout produces. You can start from our dining tables range or the smaller coffee and side tables for lounges, and the companion guide on how many chairs fit per table covers banqueting layouts in the same way.
Models from this range
If you are shortlisting for a project, these two pages show how the choices above look in production:
- round solid wood dining tables — Mid-Century Round Solid Wood Dining Table in Walnut
- ash wood tables for compact rooms — Cream Style Ash Wood and Sintered Stone Dining Table