The number on the floor plan is almost always the optimistic one. A 72-inch round gets written as ten seats, the room is drawn as ten, the order is placed as ten, and on the night nine guests sit comfortably while the tenth eats with an elbow in the aisle.
The arithmetic is not the problem. The problem is that nobody wrote down the allowance.
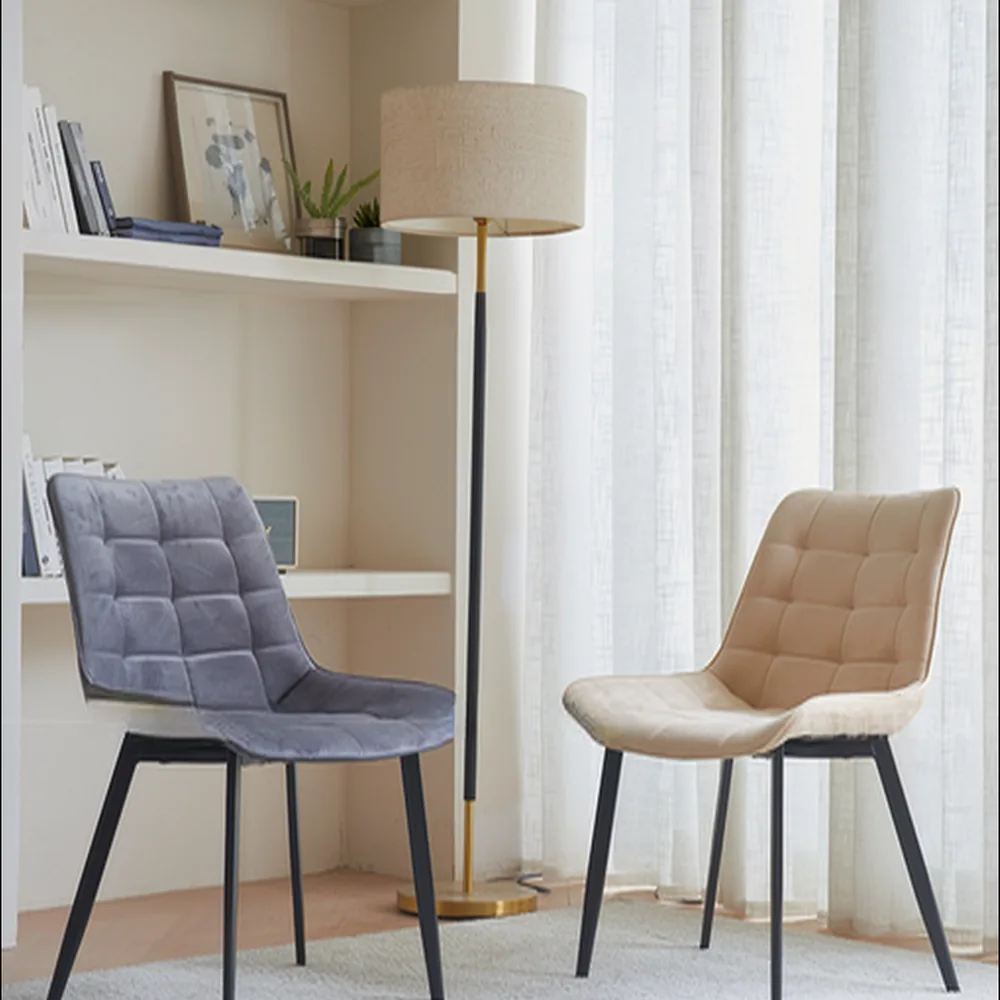
Seats per table, by size and shape
The working rule for banquet seating is 60 cm (24 in) of table edge per guest. Below that, guests at the ends of a row start negotiating.
| Table | Shape | Comfortable seats | Maximum you will see on a plan |
|---|---|---|---|
| 54 in / 137 cm | Round | 6 | 8 |
| 60 in / 152 cm | Round | 8 | 10 |
| 72 in / 183 cm | Round | 10 | 12 |
| 6 ft / 183 cm | Rectangular | 6 (3 per side) | 8 |
| 8 ft / 244 cm | Rectangular | 8 (4 per side) | 10 |
| 30 in × 96 in | Rectangular (banquet) | 8 | 10 |
Round tables seat more per unit of floor space than rectangular ones, which is why banquet halls use them. Rectangular tables give a better sight line and a more formal look, which is why hotels use them. Neither is more correct — but the seat count changes by roughly 15%, and that difference is a chair order.
One more rule that plans forget: chairs at the ends of a rectangular table need clearance beyond the table end. A 6 ft table with chairs at both ends needs about 5.3 m of wall-to-wall space to let those two guests get in and out.
Working backwards from guest numbers
Start from the final number, then add the allowances that always exist and never appear in the plan.
- Confirmed guests — the number on the contract.
- Add 5–10% for no-shows who arrive anyway, and for the walk-in party that has to be seated.
- Add one extra table — every banquet manager keeps one back, and it needs chairs.
- Divide by seats per table, then round the table count up.
- Multiply by chairs per table, then add the spares.
Worked example: 180 guests, 72-inch rounds at ten seats.
- 180 × 1.08 = 195 seats to plan for
- 195 ÷ 10 = 19.5 → 20 tables
- 20 tables × 10 chairs = 200 chairs
- Plus one spare table (10 chairs) and 5% spares (10 chairs) = 220 chairs
The gap between “we invited 180” and “we need 220 chairs” is where most banquet orders are won or lost. It is not waste; it is the difference between a full room and a room with people standing.
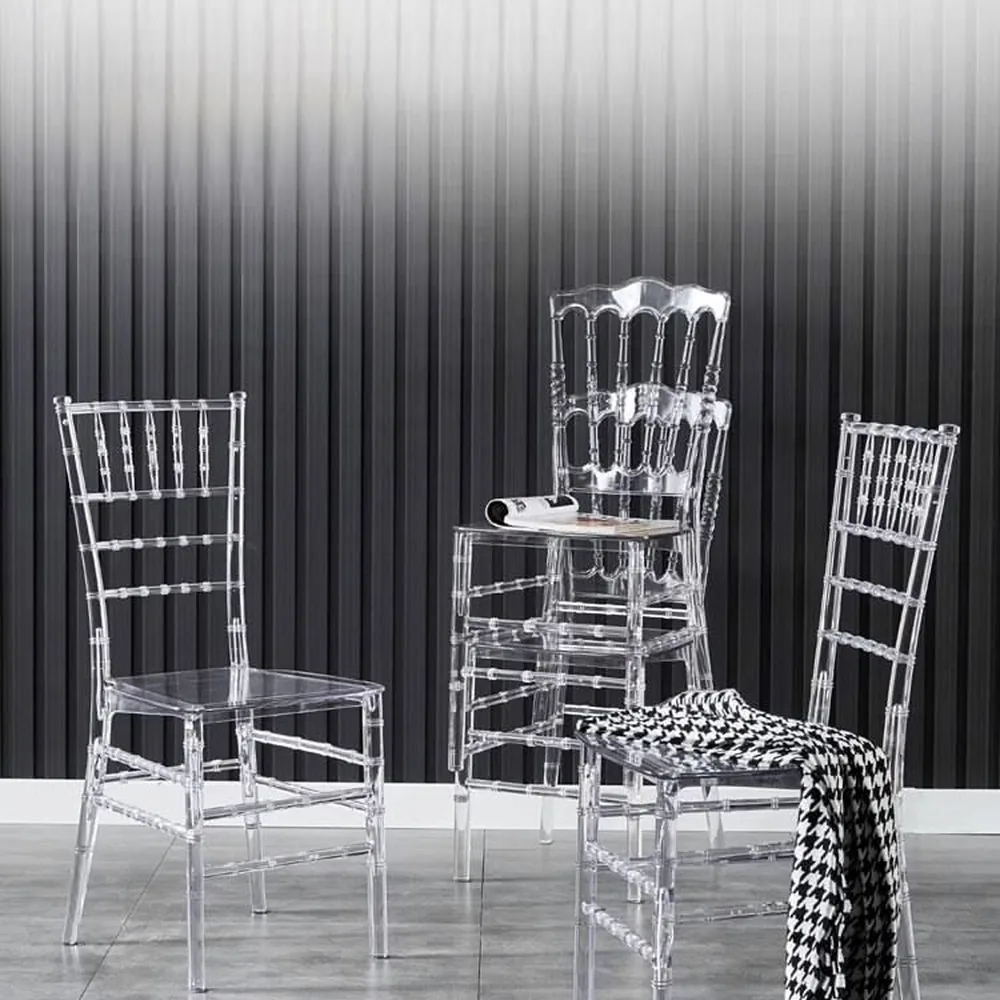
Mixing chairs and stools at the same table
Mixed seating looks deliberate when the heights are planned together and improvised when they are not.
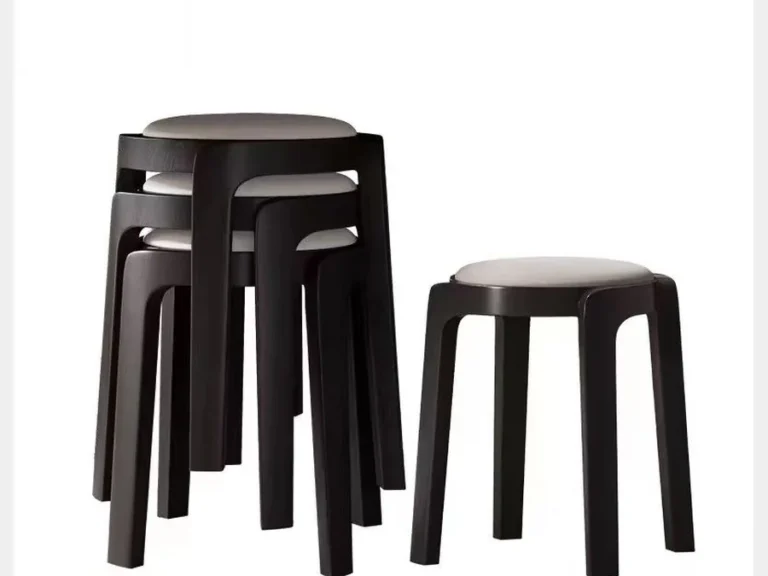
- A bar stool at a dining table works only if the stool seat is 25–30 cm above the table’s normal chair seat, which usually means a counter-height table, not a standard 75 cm one.
- Stools along one long side of a communal table reads as a design decision. Stools scattered around a round table reads as a shortage.
- The seat count changes: a stool takes slightly less width than a chair with arms, roughly 5 cm less per seat, which can add one seat to a long side.
If the room mixes heights, keep the pattern consistent — stools on one side, or stools at high tables only. Mixed heights around one table also complicate the table itself: a stool seat at 65 cm needs a 90 cm tabletop, and a standard banquet table is 75 cm.
Children, high chairs and accessible seating
These seats do not appear in the adult count and still take floor space.
- High chairs need a place to stand that is not the aisle. Plan one per 25–30 adult seats for family-heavy venues, and store them where staff can reach them without crossing the room.
- Accessible seating needs a clear approach of about 90 cm, and a chair that can be moved out of the way without a lift. Armless chairs are the practical choice for at least part of the room.
- Children’s seats at a standard table need a higher chair or a booster; plan the count, do not improvise on the night.
What to order, and how many spares
Three numbers decide the order: the computed chair count, the spare ratio, and the storage you actually have.
| Item | Typical allowance | Why |
|---|---|---|
| Chairs for the computed count | 100% | The plan, worked through the method above |
| Event spares | 3–5% | Damage on the night, and the table that gets added |
| Consumables | 5% of feet and glides | The part that wears out first |
| Storage | Space for the off-season stack | Chairs stored badly cost more than chairs bought well |
For venues that stack, confirm the safe stack height before you finalise the storage plan — a stack that has to be split across two rooms usually means the count was right and the storage was not.
If the room is being planned from scratch, our guide on how to size a dining table covers the same arithmetic for restaurant tables, and the banquet chairs range shows which models stack and to what height. Where the plan includes high seating, bar stools covers the height pairing in detail. To run the numbers against a real floor plan, plan a banquet order with us and we will come back with quantities, packing and lead times.
Models from this range
If you are shortlisting for a project, these two pages show how the choices above look in production:
- crystal banquet chairs for events — Transparent Crystal Banquet Chair for Wedding and Events
- hotel banquet chair specification — Commercial Banquet Dining Chair for Hotel Banquet Hall