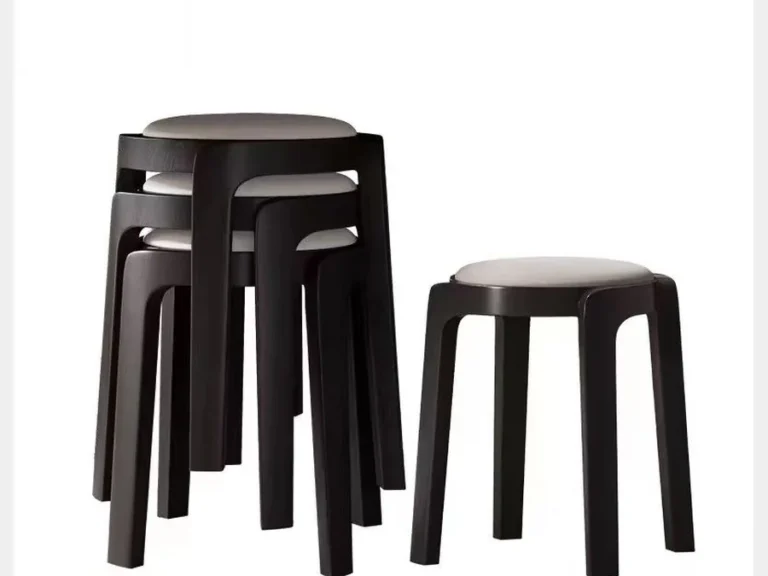
An island bar table is ordered as furniture and installed as architecture. That is why the mistakes are expensive: a stool that sits 5 cm too high cannot be fixed with a different cushion, and an overhang that is too shallow cannot be extended after the counter is poured.
Everything here comes down to four measurements taken before the order, in this order.

Measure the room and the island
Start with the space, not the furniture.
- Island length and depth — the finished dimensions, including the countertop, not the cabinet carcass.
- Free space on each side — the walkway behind the seats is the constraint that most often kills a layout.
- Walkway width — 90 cm is the working minimum for staff passing behind seated guests; 110–120 cm is comfortable for a working kitchen.
- Fixed obstructions — a door swing, a low window, a service hatch, a column.
The walkway decides the overhang. Every centimetre given to seating is taken from circulation, and a kitchen island that seats four but blocks the pass is a worse island than one that seats three.
How much overhang a bar seat needs
The overhang is the horizontal distance the countertop extends beyond the cabinet face, and it does three jobs: knee room, foot room and elbow room.
| Dimension | Minimum | Comfortable |
|---|---|---|
| Overhang depth (knee room) | 25 cm / 10 in | 30–40 cm / 12–16 in |
| Seat width per person | 55 cm / 22 in | 60 cm / 24 in |
| Counter-to-seat gap | 25 cm | 27–30 cm |
| Clearance under counter to floor | 90 cm at the seat | 100–105 cm |
Two rules that prevent most problems:
- Below 25 cm of overhang, guests sit sideways. Their knees are under the cabinet, not the counter, and the seating only works for short stays.
- Above 30 cm of overhang without support, the counter flexes. A stone top spanning 30 cm unsupported will feel springy, and stone does not like springy. Add a leg, a bracket or a corbel at the ends once the overhang passes about 30 cm on a stone top.
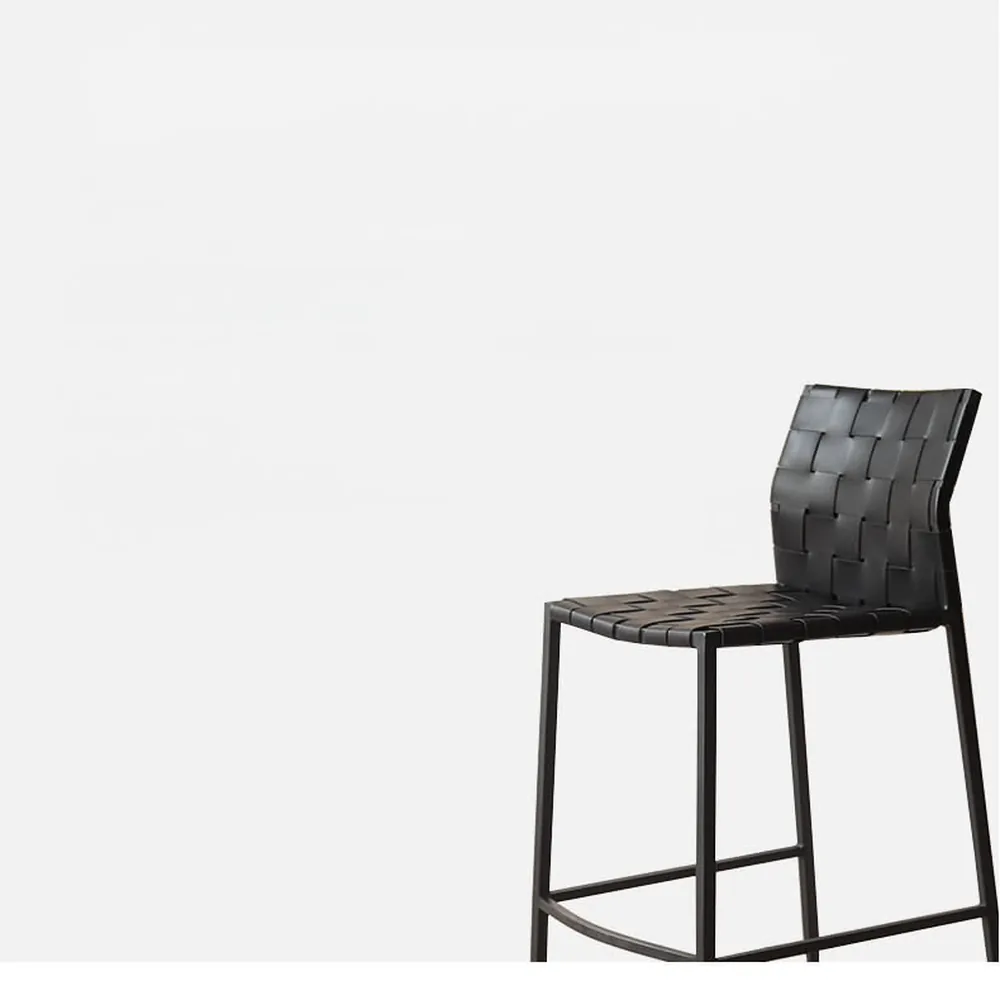
Choosing the stool height to match
Island height decides the stool band, and there is no way around it.
- Island at 90 cm (counter height) → stool seat at 60–65 cm
- Island at 105–110 cm (bar height) → stool seat at 75 cm
- Island at standard worktop 75 cm → this is a table, not a bar; a dining chair at 45 cm is the right pairing
The gap must stay at 25–30 cm. An island at 90 cm with a 75 cm stool gives 15 cm, which is too tight to sit at for more than a few minutes; the same island with a 65 cm stool is comfortable.
For a full explanation of the gap rule and how to measure it, our bar stool height guide covers the same arithmetic with counter and bar examples.
Common layouts and their sizes
| Layout | Island size | Seats | Notes |
|---|---|---|---|
| One-sided, 2 seats | 120 × 60 cm | 2 | Minimum practical island bar |
| One-sided, 3 seats | 180 × 60 cm | 3 | 60 cm per seat, no ends |
| One-sided, 4 seats | 240 × 90 cm | 4 | Needs 30 cm overhang on the seating side |
| Two-sided, 4 seats | 180 × 90 cm | 4 (2 + 2) | Two overhangs, back-to-back |
| Two-sided, 6 seats | 240 × 90 cm | 6 (3 + 3) | Check both walkways separately |
Two-sided seating roughly doubles capacity per metre of island, but it also doubles the circulation it consumes. In a working kitchen, one-sided is usually the honest answer; in a front-of-house island, two-sided works if both walkways clear 90 cm.
What to send a supplier so the first order is right
A one-page measurement sheet settles it. Include:
- Island finished dimensions — length, depth, height, top thickness
- Overhang on the seating side — measured from cabinet face to counter edge
- Walkway width behind the seats — the narrowest point, not the average
- Seat count and spacing — per side, and whether the ends are used
- Floor type — tile, timber, polished concrete, and whether stools will be dragged
- Any fixed obstruction — footrail, service hatch, column
With those six, a supplier can confirm the stool height, the model, and whether the overhang needs support before anything is produced. Without them, the order is a guess dressed as a specification.
For the island itself, the kitchen island bar tables range lists heights, overhang options and base types. Bar stools covers the seat side of the pairing. If the room is still at the drawing stage, send your measurements and we will come back with the layout options that fit the walkway you actually have.
Models from this range
If you are shortlisting for a project, these two pages show how the choices above look in production:
- island counter stools — Light Luxury Metal Counter Stool for Kitchen Island
- extendable kitchen island tables — French Cream Style Kitchen Island with Extendable Sintered Stone Top