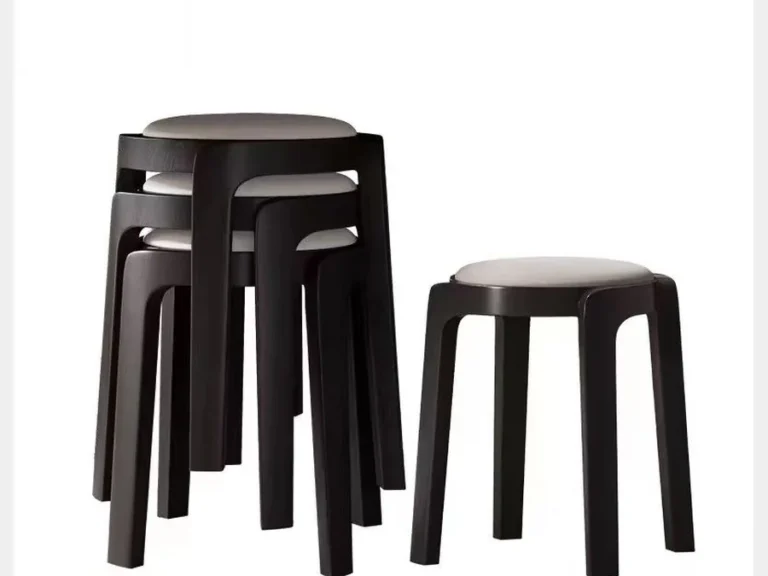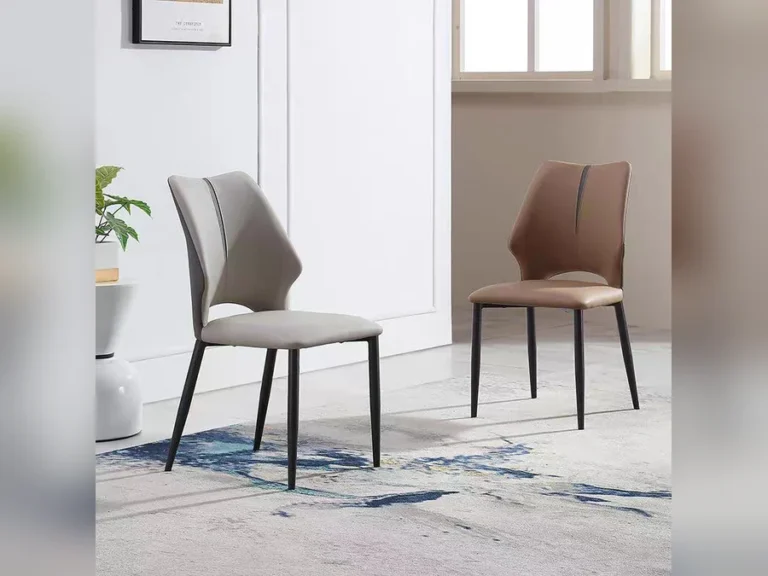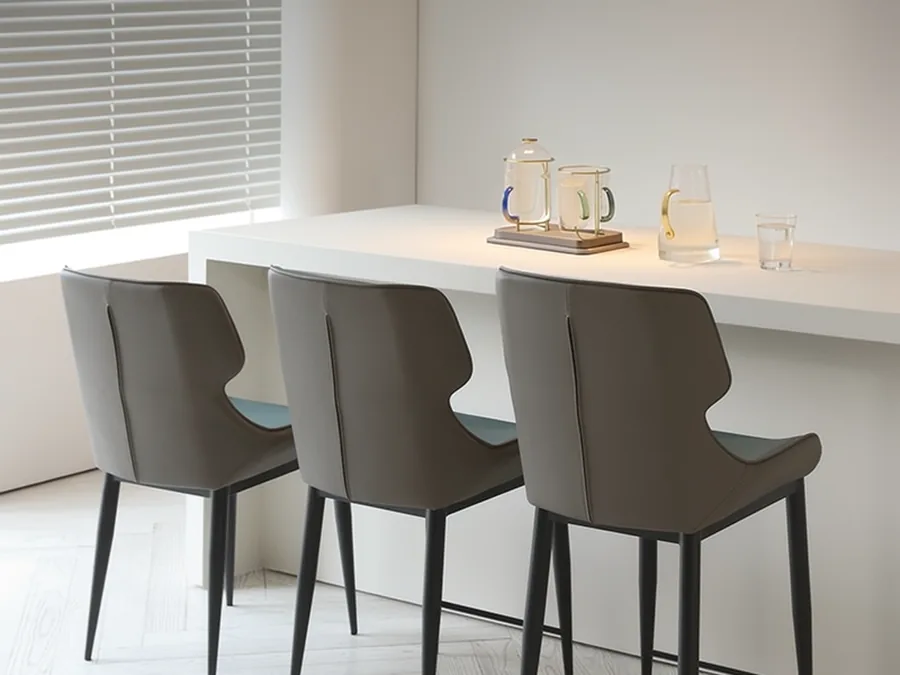
Stool height is the most commonly mis-ordered dimension in commercial furniture, and it is the easiest to get right. It comes down to one measurement and one gap.
Measure the counter, subtract the gap, order the stool. Everything else — footrest, back height, seat depth — is comfort on top of that one number.
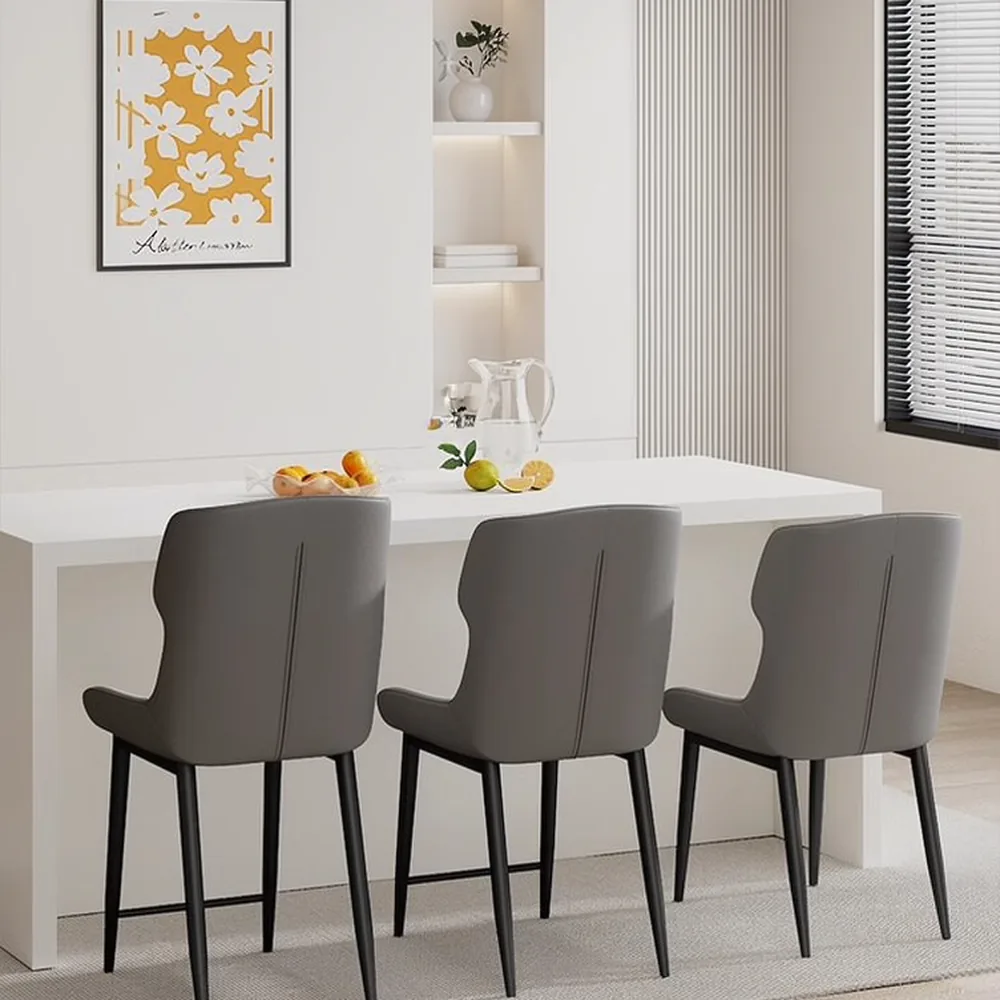
Measure the counter first, then choose the stool
The measurement that matters is floor to the top of the counter, taken at the place people actually sit, not against the wall.
Three details get missed:
- The overhang. Guests sit under the overhang, so the usable depth starts at the front edge of the counter, not at the wall behind it.
- The floor level. A floor that slopes 1 cm across a bar changes the effective gap at one end. Measure at both ends.
- The skirting or foot rail. A fixed foot rail eats legroom; a stool that fits without it will not fit with it.
Then apply the gap rule: 25–30 cm (10–12 in) between the seat top and the underside of the counter. Below 25 cm, thighs hit the counter. Above 30 cm, guests perch and the stool reads as too tall.
Counter height versus bar height
Commercial seating falls into three bands, and the names are used loosely — which is why it is worth specifying the number, not the word.
| Surface | Counter height | Stool seat height | Typical use |
|---|---|---|---|
| Standard dining table | 75 cm / 30 in | 45 cm / 18 in | Restaurant tables, not bar seating |
| Counter height | 90 cm / 36 in | 60–65 cm / 24–26 in | Café counters, kitchen islands |
| Bar height | 105–110 cm / 42–43 in | 75 cm / 29–30 in | Hotel bars, pub bars |
| Extra-tall / poseur | 115–120 cm | 85 cm | Standing tables, event bars |
The mistake is buying a 75 cm stool for a 90 cm counter because “bar stool” was the word on the quote. At 15 cm of gap it is unusable; at 25 cm it is correct.
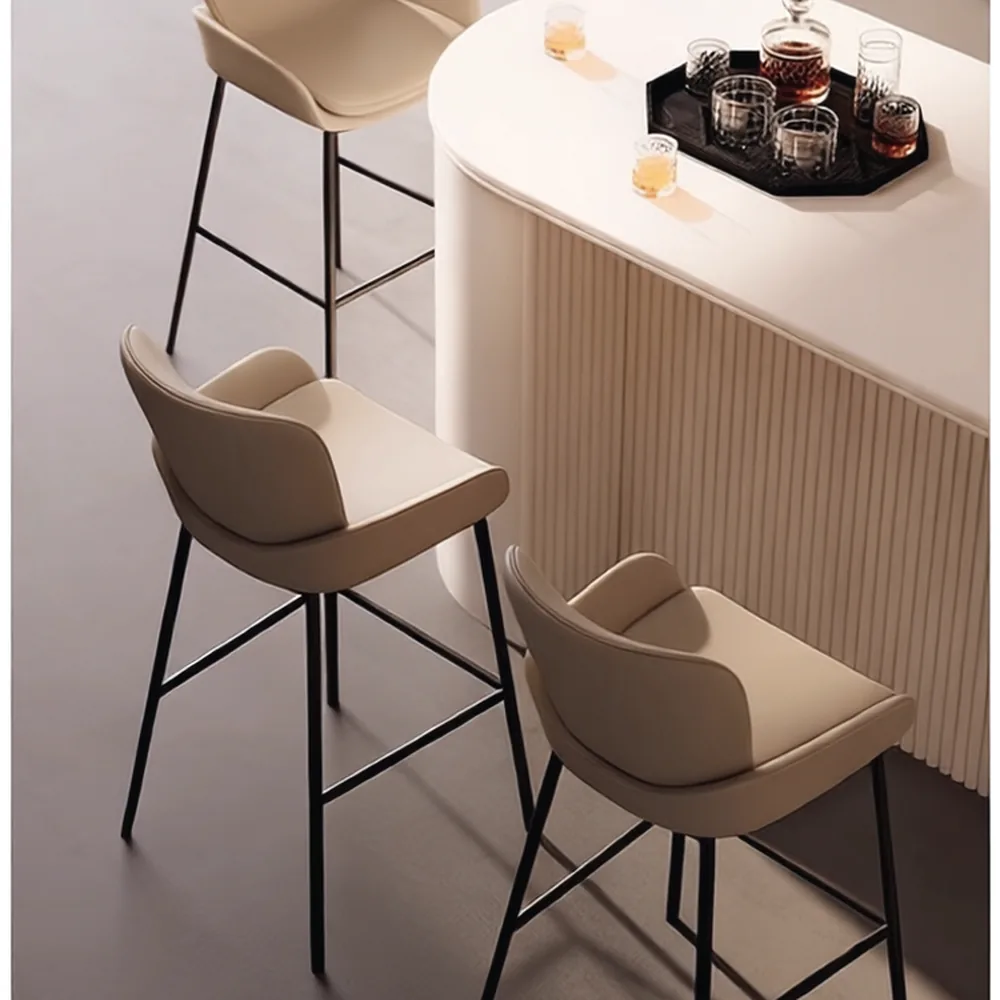
Footrests, seat depth and back height
Once the height is right, three details decide whether guests stay.
Footrest. Below about 65 cm of seat height, a footrest is decorative. Above 65 cm it carries real weight, and a stool without one leaves legs hanging — which guests read as uncomfortable even when they cannot say why. For bar-height stools, the footrest should sit roughly 40–45 cm below the seat.
Seat depth. A 40–45 cm seat is comfortable for a dining chair. A stool needs less, around 35–40 cm, because guests perch rather than settle. Too deep a seat on a high stool pushes the back away from the backrest.
Back height. A low back (up to about 30 cm) gives support without blocking sight lines across a bar. A high back is more comfortable for long stays but hides the room. For high-turnover bars, low backs win; for lounge seating, high backs do.
Common measuring mistakes
Four mistakes account for most height-related returns:
- Measuring to the wall instead of to the front edge, which under-reads the counter by the overhang — usually 20–30 cm.
- Rounding to the nearest standard height before checking the actual gap. A 92 cm counter with a 65 cm stool is a 27 cm gap: correct. Rounded down to 60 cm, it becomes 32 cm: too tall.
- Ignoring the floor covering. Carpet compresses under a stool, tile does not. The same stool sits lower on carpet.
- Ordering one height for the whole room when the room has both a counter and a bar. Two heights is normal; one height is a compromise that fails on both.
A measurement method you can repeat
Write these three numbers down before you order, for every seating run:
- Floor to countertop, measured at the front edge, at both ends of the run.
- Overhang depth, from the front edge back to the first obstruction — a wall, a cabinet, a foot rail.
- Clearance under the counter, from floor to the underside, at the seat position.
With those three, the stool height follows from the 25–30 cm rule and the depth limit follows from the overhang. If a supplier asks for anything else, they are guessing.
If the counter is still being designed, our guide to kitchen island bar tables covers the work-surface side of the same decision. For the seating itself, the bar stools range is grouped by seat height, and wooden stools covers the timber options for the same heights. Send us your counter height and overhang and we will confirm which models sit at the right gap before anything is ordered.
Models from this range
If you are shortlisting for a project, these two pages show how the choices above look in production:
- counter height stools for kitchen islands — Light Luxury Metal Counter Stool for Kitchen Island
- solid wood bar stools — Nordic Solid Wood Bar Stool for Kitchen and Restaurant